Weddings
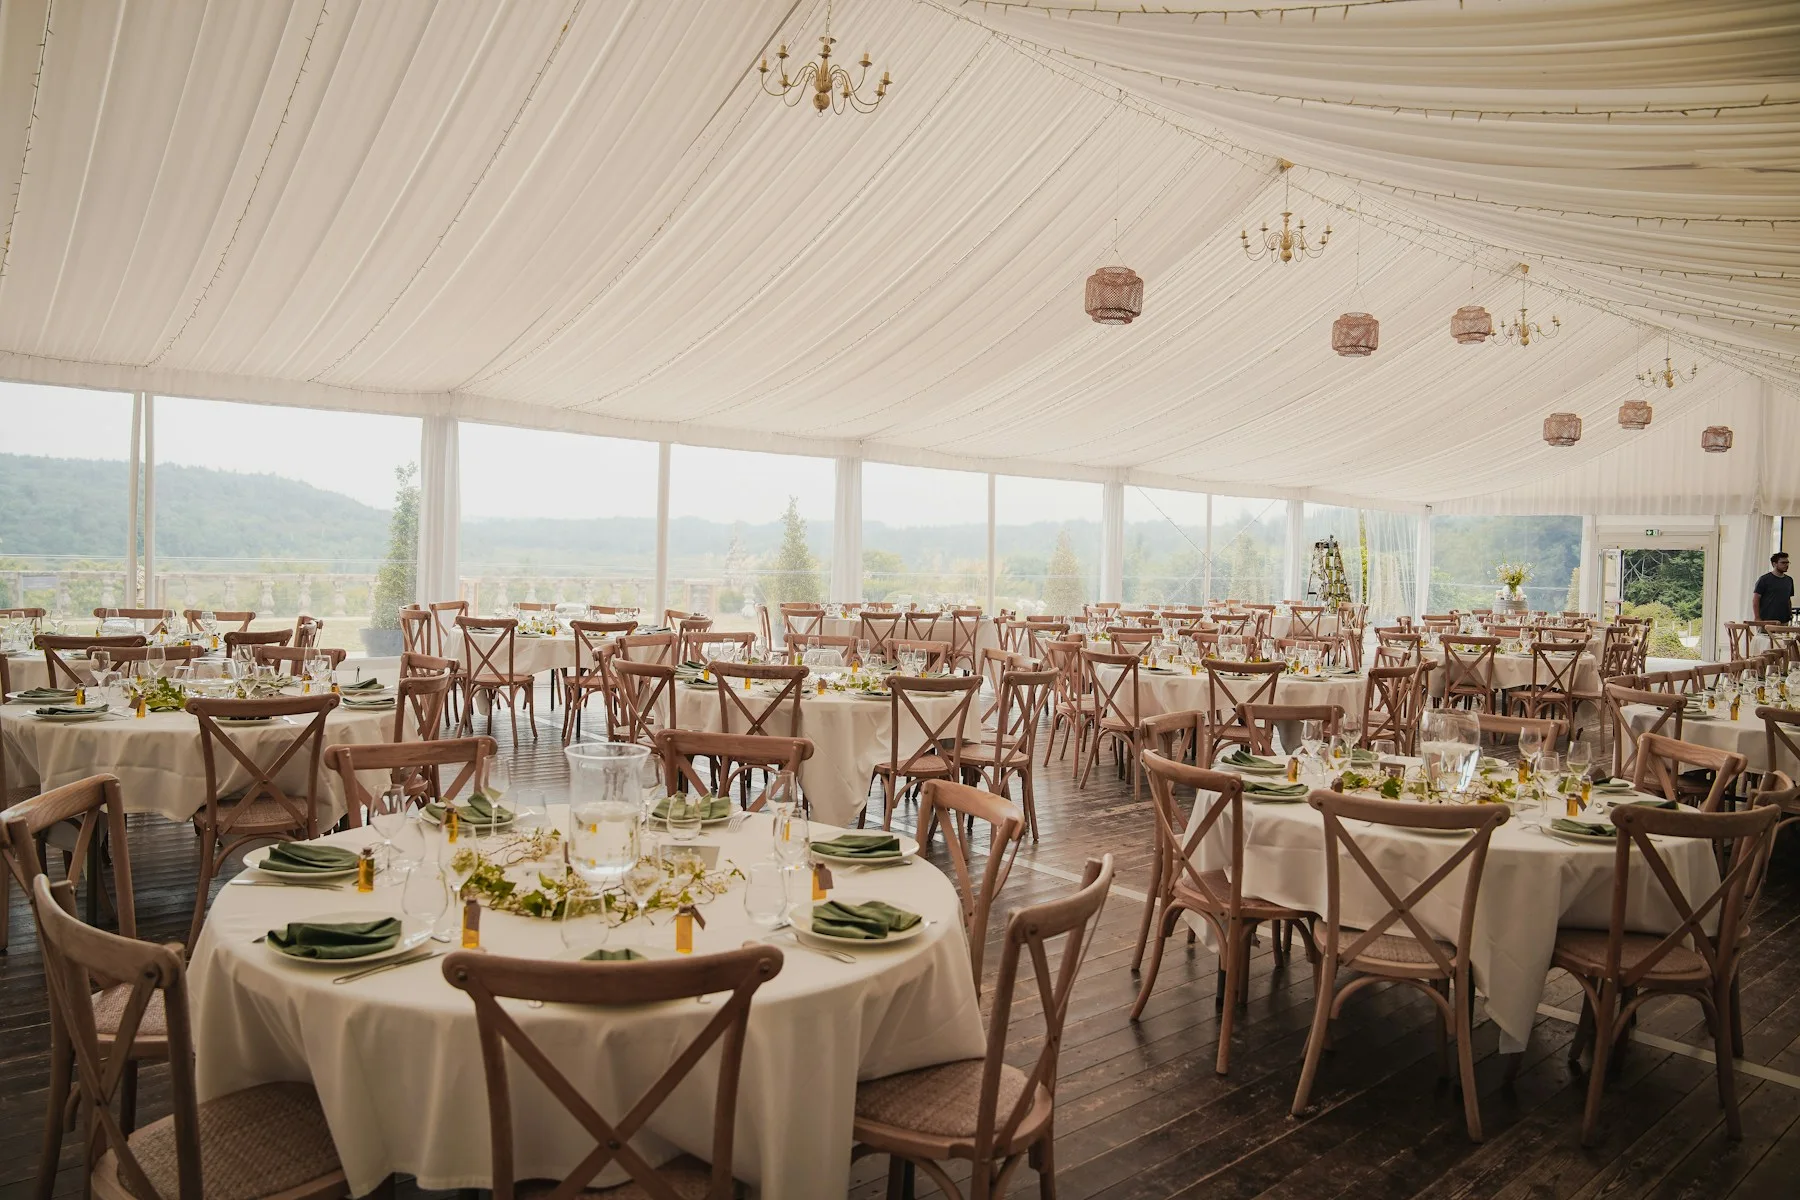
A marquee setting for your wedding, with tables, chairs, lighting and lining to suit your plans.
Plan your event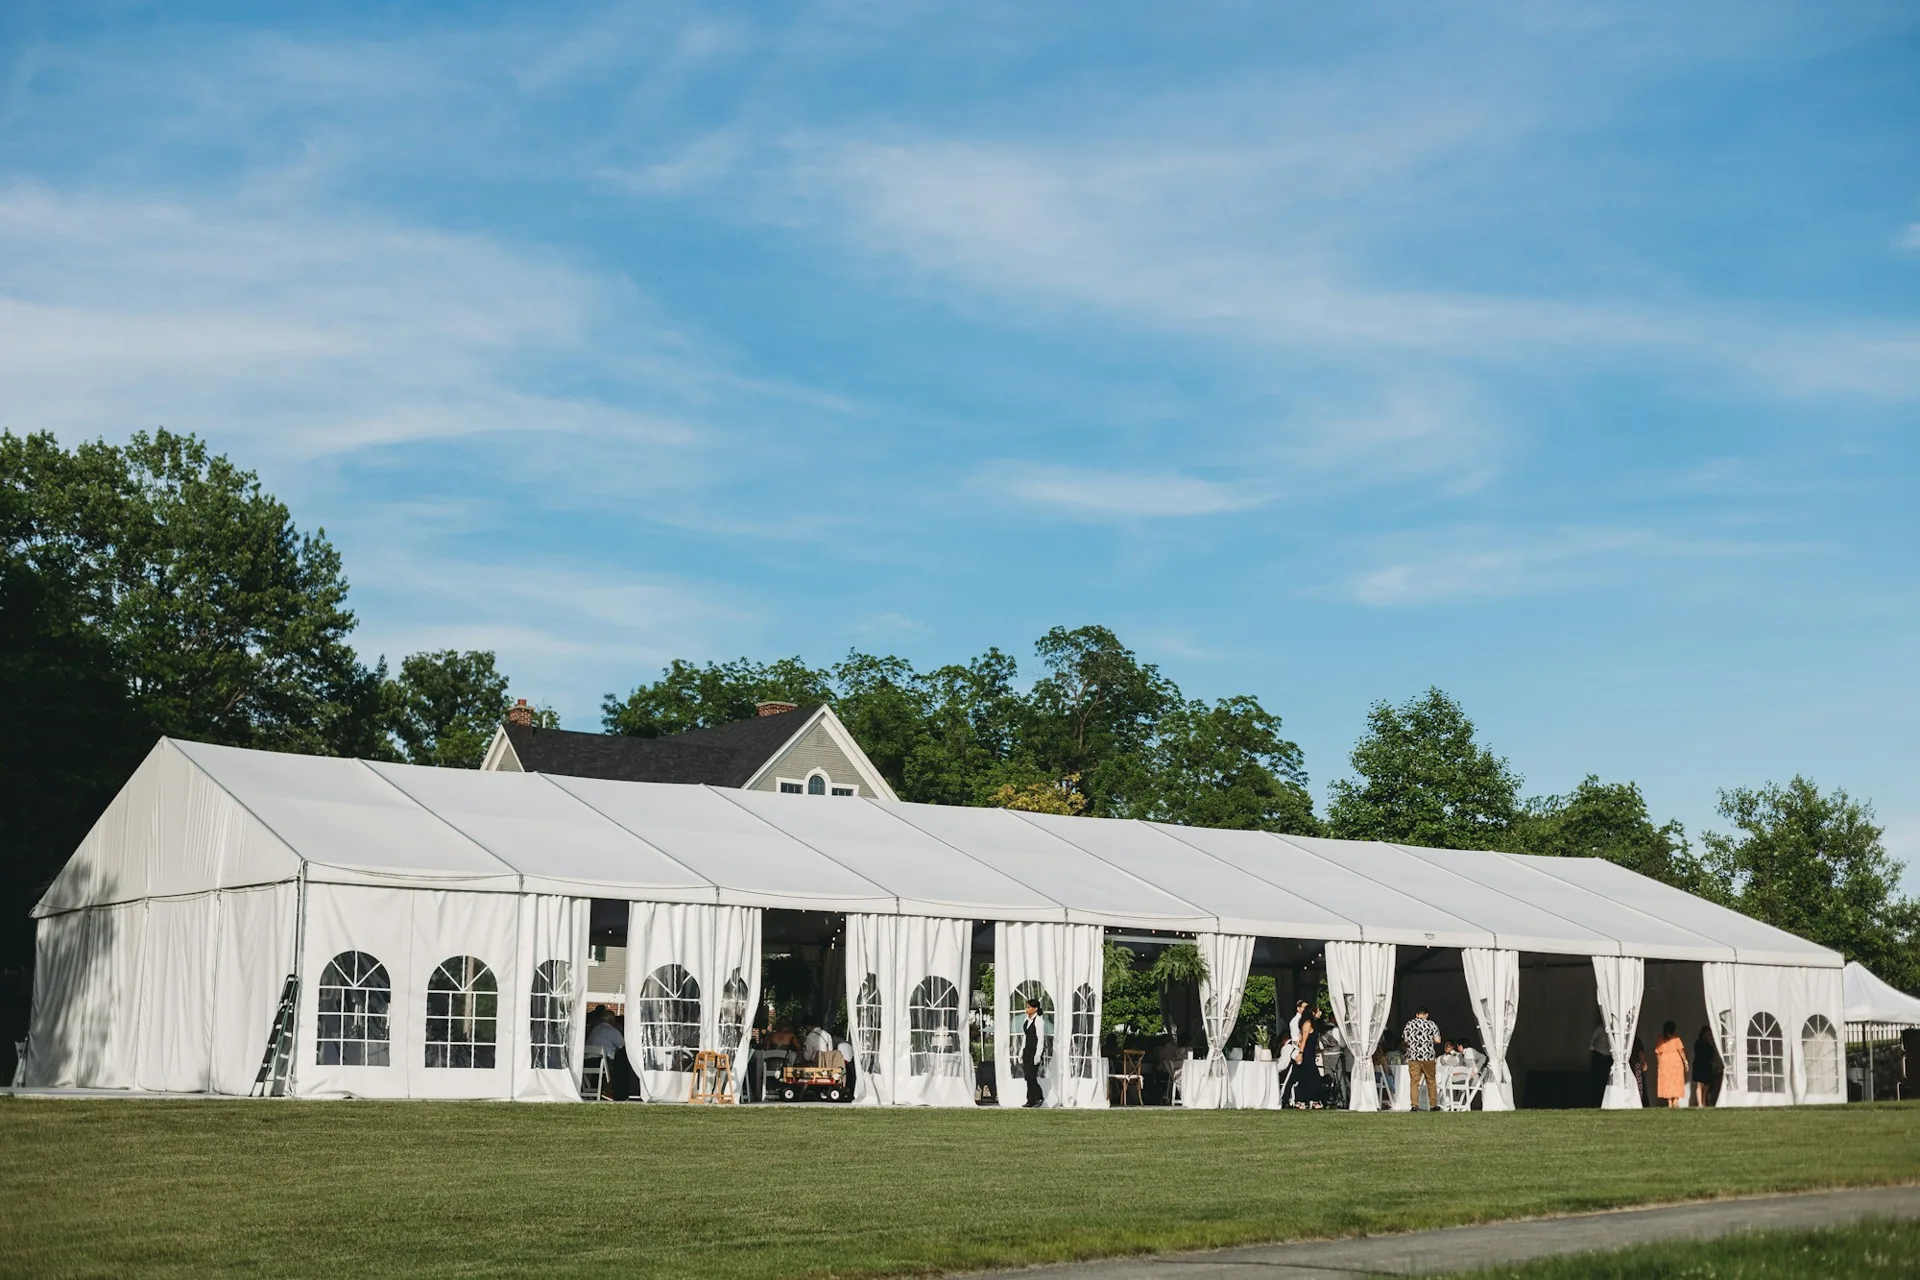
Marquee and event hire for weddings, private parties and corporate gatherings across Essex, Kent, London and Surrey.
A SPACE FOR EVERY OCCASION
A wedding, a birthday or a gathering with your team. Marquee and event hire shaped around the occasion.
A marquee setting for your wedding, with tables, chairs, lighting and lining to suit your plans.
Plan your event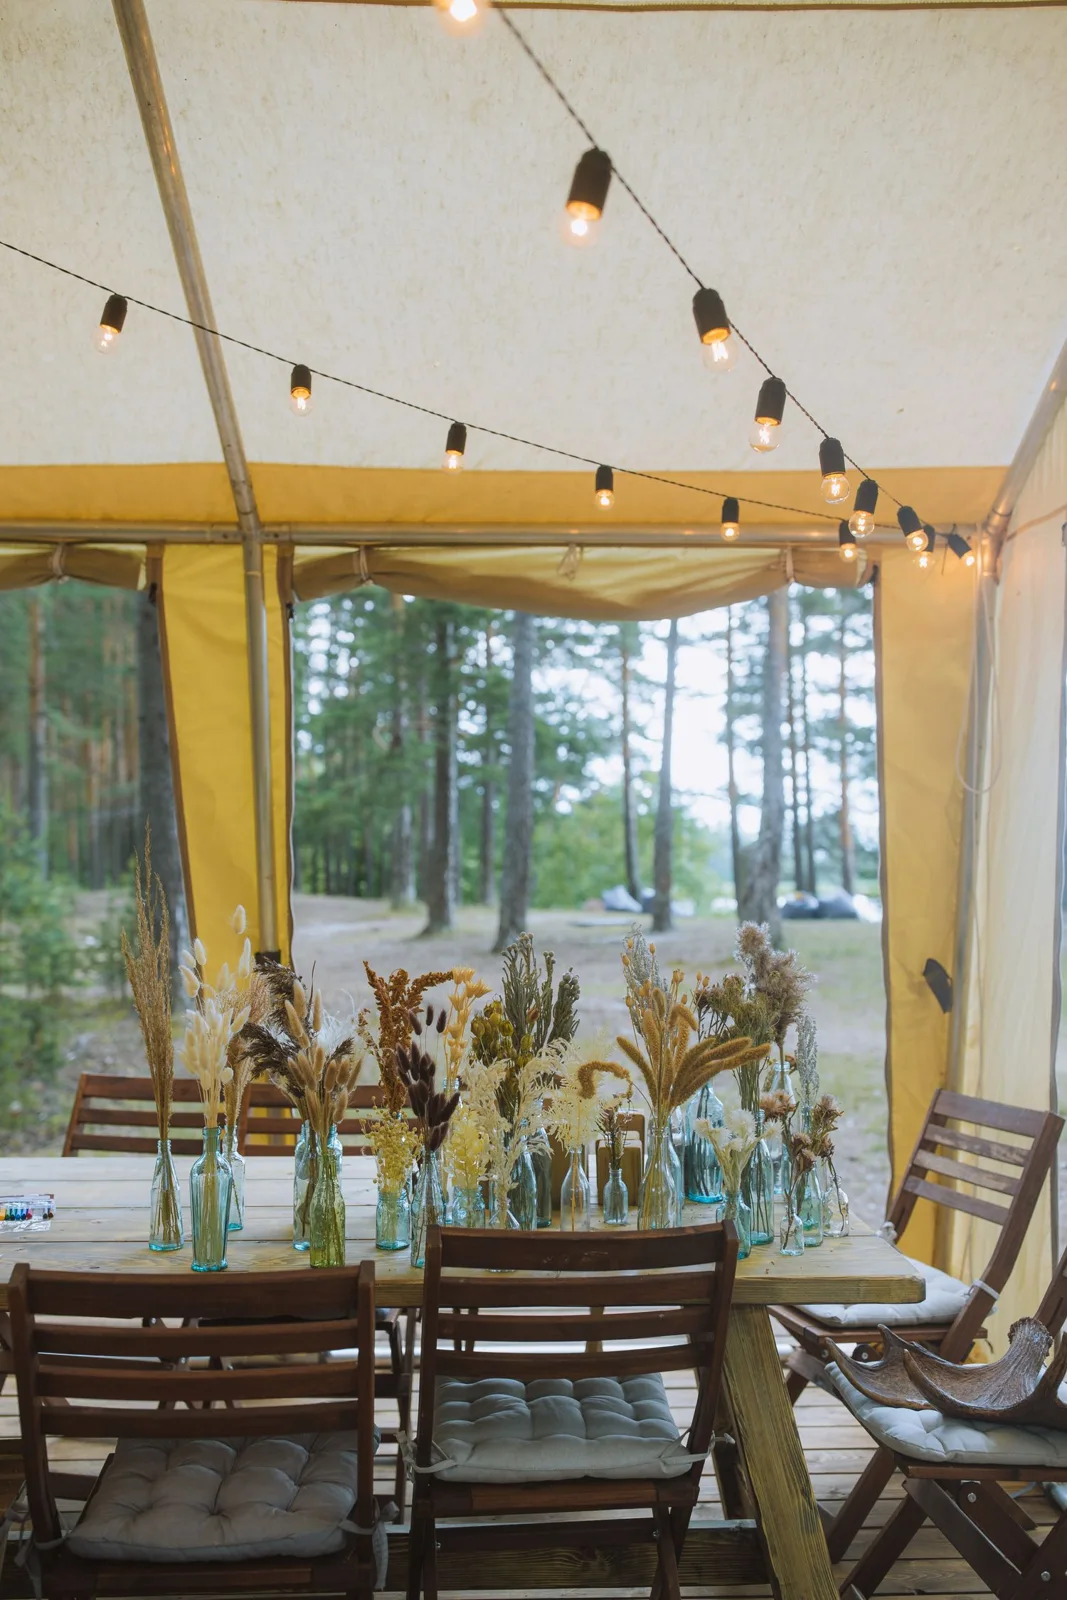
Make room for birthdays, baby showers and christenings, with a layout shaped around your gathering.
Plan your eventFlexible marquee and event hire for work events, team gatherings and exhibitions.
Plan your eventMARQUEES & FINISHING TOUCHES
Frame marquees in a range of sizes, with removable sides and flexible guest layouts. Plan the space around your venue, guest numbers and choice of tables and chairs.
Enquire about your eventHire options to suit your event.
Carpet, hard flooring, drapes and lining to finish your marquee space.
Chandelier and string lighting for your event setting.
6ft trestle and poseur tables, with plastic folding or Chiavari chairs.
Infrared and diesel heaters, throne chairs and LED numbers.
QUOTE ESTIMATOR
Enter your guests and layout to see a suitable marquee and add any extras. This is a guide to help plan, not a binding quote.
Illustrative demo prices
Enter your guest count to see a suggested marquee and price.
A LITTLE INSPIRATION
Illustrative photography for this website concept. Final images can feature Anemac’s own events.
FROM FIRST IDEAS TO THE DAY ITSELF
Share your event, location and an idea of your guest numbers. An undecided date is fine.
Consider the site, your layout and the finishing touches that will bring it together.
Installation can be arranged before your event, with timings agreed around your venue and access.
LOCAL SPACES, BIG POSSIBILITIES
Based in Grays, Essex, with marquee and event hire across Essex, Kent, London and Surrey. Share your venue or postcode so the space and access can be considered.
A FEW PRACTICAL DETAILS
Begin with your approximate guest numbers and whether you are planning seated dining, standing drinks or both. Space for catering, a dance floor and other areas also helps shape the layout.
The available space, ground conditions and access all need to be considered. Share your venue or postcode and any useful details about the site to start the assessment.
Installation can be arranged before your event, with timings agreed around your venue and access. Collection timings are agreed individually; include any venue restrictions in your enquiry.
An event type, approximate guest count and venue or postcode are a useful starting point. Add a date if you know it, plus your name and a phone number or email address.
LET’S START WITH YOUR IDEAS
A few details are all it takes to start shaping your space. It’s fine if you haven’t worked everything out yet.